First Story Addition Services
Create the space you need with a custom first story addition by Vision In Design Inc. Our experience...

Bring your dream home to life with Vision In Design Inc’s full-service design-build offerings in Chatsworth, CA. Whether you seek a hillside home, a new ADU, second story addition, or a complete whole-house remodel, our integrated team of designers, architects, and builders takes you from initial sketches to the final walkthrough—all under one roof. Every project begins with a collaborative design process, including architectural plans, structural calculations, and permit drawings, so your vision blends perfectly with local requirements and the unique character of Chatsworth properties.
Our expertise includes hillside construction, second and first story additions, garage conversions, SB9/lot split consulting, and custom new home construction. We also handle targeted renovations like kitchen, bathroom, and foundation upgrades. With decades of experience working on Chatsworth terrain, our approach ensures efficient permits, strong foundations, and tailored solutions for sloped lots.
Reimagine your Chatsworth residence with seamless expansions or a full-scale remodel. Vision In Design Inc coordinates architectural planning and construction in-house, ensuring a smooth process and unified vision from modern open-concept remodels to multigenerational layouts or luxury upgrades. Our attention to detail results in high-performance homes built for comfort, beauty, and long-term value.
Expand your living space or create rental opportunities with expertly designed ADUs and garage conversions. We navigate Chatsworth-specific code requirements and maximize your lot’s potential with energy-efficient, functional, and attractive secondary units that complement your main home and neighborhood.
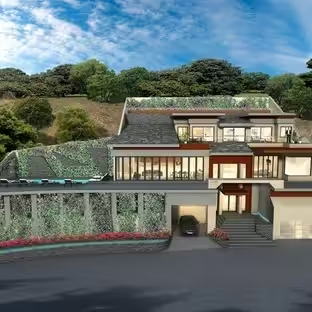
Chatsworth’s terrain offers unique possibilities—and challenges—for custom hillside homes. Our team handles everything from foundation engineering and retaining wall design to architectural planning and responsive project management, ensuring stability, compliance, and personalized aesthetics for each hillside build.
In-house architects provide precision plans—including site evaluations, 3D renderings, and permit-ready documentation—tailored to the look and feel of Chatsworth while expediting approval processes with local authorities.
Monday – Saturday: 9:00 AM – 5:00 PM
Sunday: Closed